Leave Your Message
Need Live Support?
Chat With Us Now
Chat With Us Now
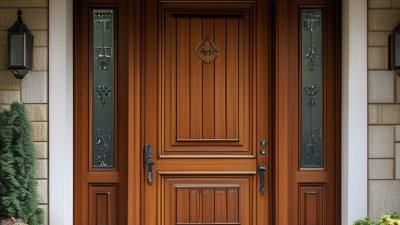
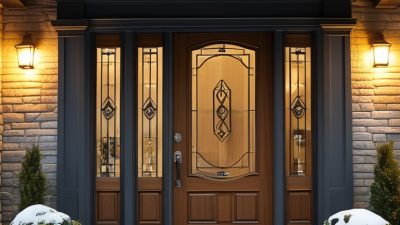
An oversized entry door is basically any door that’s bigger than what you’d normally see in a typical home—either wider, taller, or sometimes both. There’s no strict rule about the exact measurements that define 'oversized'; it really depends on the project and what’s considered normal in that context. For example, a door around 42 inches wide or about 8 feet tall might be seen as oversized in one house, but in another, they might go for something even bigger and custom-made. Ultimately, the proper size depends on your home, the door frame, and what options the manufacturer offers.
But size isn’t everything. A really broad, heavy door can totally change the look of your entryway, but it also impacts things like framing, the hardware you need, weather sealing, and how difficult the installation might be. When measuring, make sure to differentiate between the actual door slab, the frame, and the rough opening—mixing those up could cause fitting issues that get expensive pretty fast. And don’t forget about the clear passage width—sure, an eye-catching, oversized door looks super impressive, but if it makes the entry feel cramped or crowds nearby furniture or walls, it can turn into a hassle.
This guide covers common dimensions for oversized doors, how to measure your opening correctly, and what design and install stuff to pay attention to. It also explains why opting for a custom-sized door might mean a bit more planning than just picking a standard one. A knowledgeable Oversized Entry Door Supplier can help confirm the right size and hardware choices, but it’s smart to double-check measurements with a pro installer before placing your order. Keep in mind, every home’s different—there’s no one-size-fits-all perfect, and even with careful planning, you might encounter surprises once you actually take a look at the existing frame.
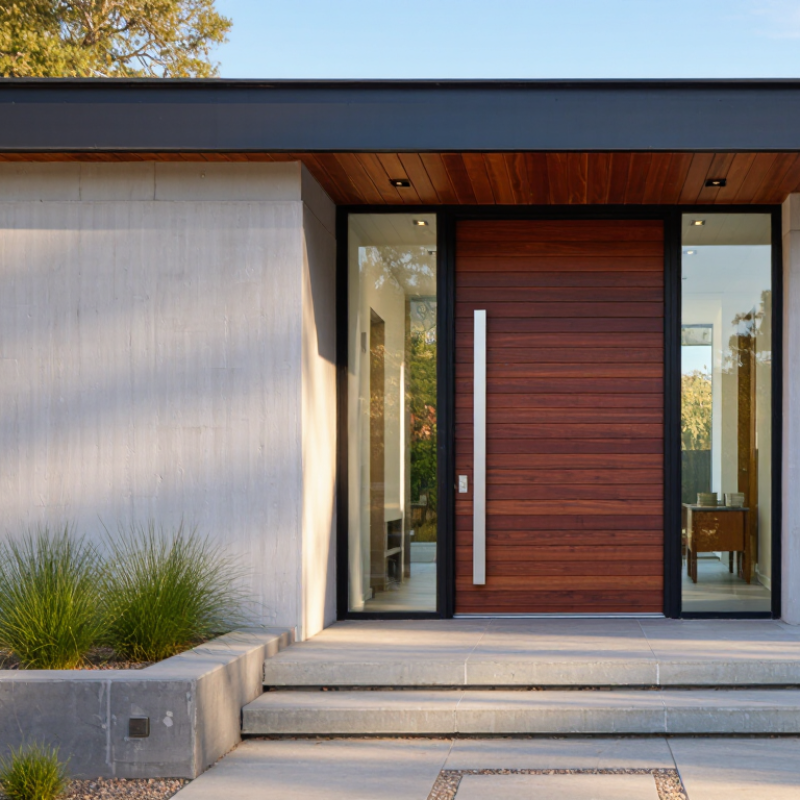
An oversized entry door is larger than the dimensions commonly used in residential construction, but there is no single industry-wide cutoff. A standard single entry door is often about 36 inches wide and 80 inches tall. Oversized designs may be 42 or 48 inches wide, taller than 8 feet, or built as double doors. The label describes proportion and scale, not a fixed technical category.
For a useful benchmark, the 2021 International Residential Code sets a minimum egress-door clear opening of 32 inches wide and 78 inches high. These are clear passage dimensions, not the door slab or rough opening. An oversized door can exceed them substantially. Measure the actual opening, including frame requirements, before selecting a unit. Small errors matter.
In practice, a 42-inch-wide door can make a narrow foyer feel more open, while a 96-inch-tall slab draws the eye upward. Double doors may provide a broad entrance, but the inactive panel often stays closed. That detail is easy to overlook. Check ceiling height, nearby walls, hardware clearance, and structural support with a qualified installer. Oversized doors are heavier, and installation conditions can change the final dimensions.
| Door configuration | Common nominal door dimensions | Why it may be considered oversized | Important sizing detail |
|---|---|---|---|
| Typical single entry door | 36 in. wide × 80 in. tall (about 914 × 2,032 mm) | This is a widely used residential reference size; a door larger than this may be described as oversized. | Available standard sizes vary by door type, construction, and local market. |
| Wide single entry door | 42–48 in. wide × 80–96 in. tall (about 1,067–1,219 × 2,032–2,438 mm) | Extra width, height, or both can make a single door feel oversized compared with a common 36 × 80 in. door. | These are representative dimensions, not a universal definition or a guaranteed standard-size range. |
| Tall single entry door | 36–42 in. wide × 84–96 in. tall (about 914–1,067 × 2,134–2,438 mm) | A taller-than-typical slab creates a larger visual opening, even if its width is close to a common size. | Confirm the actual slab height and the available headroom before selecting a door. |
| Pair of entry doors | About 60–72 in. total width × 80–96 in. tall (about 1,524–1,829 × 2,032–2,438 mm) | The combined width of two door leaves creates a broad entrance; each leaf is usually narrower than the total opening. | Check the manufacturer’s stated overall unit size, which may include the frame and meeting-stile arrangement. |
| Custom or pivot entry door | Project-specific; sizes can exceed common hinged-door dimensions | Oversized may describe a custom-made door or a door with unusually large proportions, rather than a fixed size category. | Weight, pivot hardware, structural support, clearances, and installation requirements depend on the specific design. |
Definition: There is no single industry-wide size threshold for an “oversized entry door.” The term generally describes a door that is wider, taller, or larger overall than a commonly used entry-door size. Dimensions above are approximate examples for the door slab or combined leaves; the rough opening and complete frame unit are larger and must be measured separately.
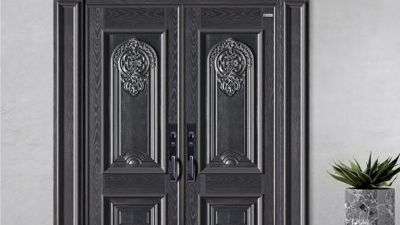
A villa entrance door should make a strong first impression while providing dependable everyday security. This luxury design pairs the sculptural beauty of cast aluminum with the strength of a steel interior. Precision-cast aluminum forms the exterior, where artistic reliefs add depth, character, and a sense of craftsmanship. The result is an elegant focal point that complements the distinctive architecture of a modern villa.
Beneath the decorative surface, a high-strength steel structure provides a solid security foundation. This dual-material construction balances refined appearance with practical durability, offering visual richness without neglecting the door’s protective role. By bringing cast aluminum and steel together in one carefully engineered design, the entrance feels both welcoming and reassuring—an expression of personal style backed by a robust inner structure.
There is no single size cutoff. A typical single door is about 36 inches wide and 80 inches tall. Wider, taller, or double doors may feel oversized.
Some are 42 or 48 inches wide. Others stand taller than 8 feet. Double doors create a broader entrance.
No. The rough opening must also fit the frame and installation space. Measure the finished opening carefully.
Check the opening width and height, wall details, ceiling height, and nearby walls. Measure twice. Small errors matter.
They may. Wider openings can require larger headers, depending on the span and building loads. Ask a qualified installer to assess the structure.
Not always. The inactive panel often stays closed, so the usable entrance may feel narrower than expected.
Check the swing path, nearby steps, hallway space, and hardware clearance. A tight porch can be awkward.
Often, yes. Its weight can affect installation and support. The final fit depends on the actual site, not just a photo.
An Oversized Entry Door is larger than a typical residential entrance, offering a more spacious passage and a distinctive presence. While standard entry doors commonly fit familiar width and height ranges, oversized options may be wider, taller, or both. Their exact dimensions vary, so it is important to compare the door itself with the rough opening—the framed space in the wall where it will be installed.
To measure an opening, check its width and height at several points and account for the frame, clearance, and installation requirements. The final size can also be affected by the home’s layout, structural support, materials, and the door’s design. Building codes and installation conditions may set practical limits, so planning should consider both the desired appearance and the dimensions the opening can safely accommodate.